

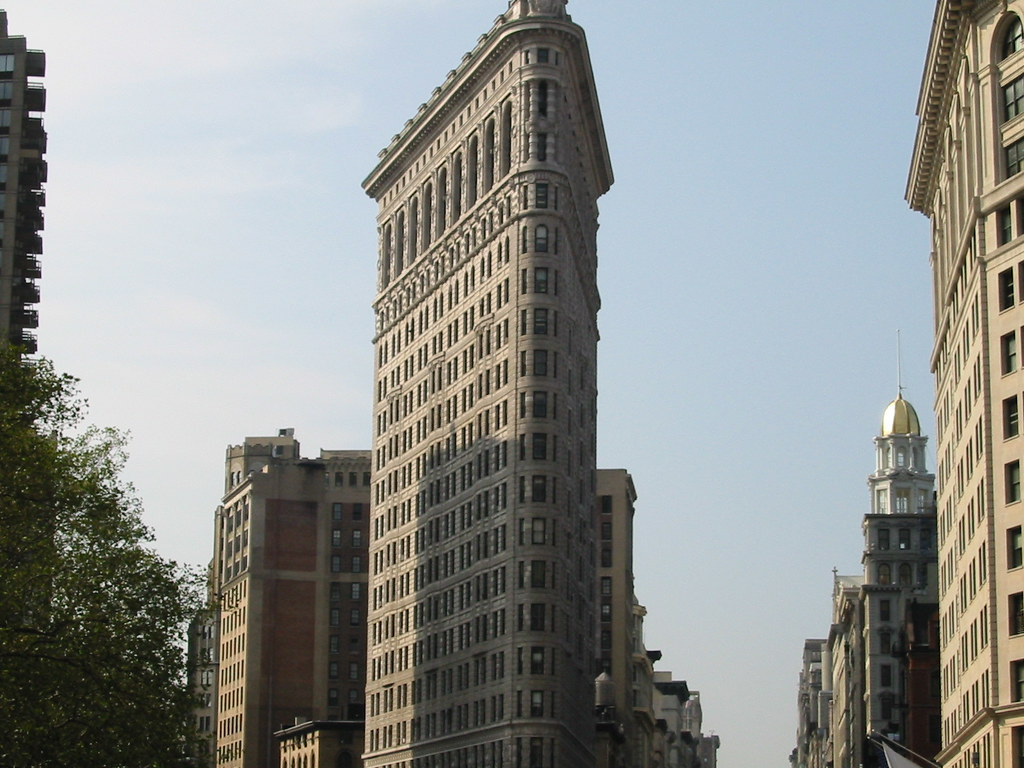
New York City’s Flatiron Building is nearing the end of a major conversion from offices into luxury residences, with apartments priced from nearly $11 million to $58.5 million. The project gives the 124-year-old landmark its first residential occupants while preserving the triangular exterior that made it one of the city’s most recognisable buildings.
The building’s official property site says residents are expected to begin moving in this fall. The remaining construction and shared amenities are scheduled to be completed by early 2027.
Offices Become 36 Luxury Apartments
Completed in 1902, the Beaux-Arts building was designed by Daniel Burnham for the Fuller Company. Its steel-frame construction allowed it to rise on the narrow triangular site where Broadway meets Fifth Avenue, making it one of New York’s earliest skyscrapers.
The Flatiron remained an office building for more than a century. Its final major tenant, Macmillan Publishers, left in 2019, and the property remained vacant while its owners considered its future and resolved an ownership dispute.
The Brodsky Organization, GFP Real Estate and Sorgente Group began the residential conversion after acquiring control of the property in 2023. Plans initially called for 38 condominiums, but that number fell to 36 after some buyers combined adjoining units.
The homes include half-floor and full-floor layouts shaped by the building’s unusual geometry. A five-bedroom residence occupying the 21st floor entered contract with an asking price of $58.5 million, while smaller three-bedroom homes have been listed from about $11 million.
Design Preserves the Building’s Unusual Shape
Studio Sofield designed the interiors around the Flatiron’s existing structure rather than attempting to conceal its narrow corners and exposed steel supports. Some rooms taper to approximately 6 feet at the building’s prow, while oversized windows provide views along Broadway and across Madison Square Park.
Residences include custom Poliform kitchens and closets, Waterworks bathroom fixtures and Gaggenau appliances. Planned amenities include a 60-foot swimming pool, fitness and wellness facilities, a billiards room, resident lounges and concierge services.
The restoration also required the replacement of more than 1,000 windows and thousands of damaged terra-cotta pieces. New windows were designed to improve energy efficiency and reduce street noise without changing the landmark’s historic appearance.
Historic Features Return to the Building
Construction crews uncovered several features that had been hidden during earlier renovations, including a balcony on the 20th floor. The balcony has been restored and incorporated into one of the full-floor residences.
Other recovered elements have been reused throughout the building. Steel from an old staircase became supports for bathroom vanities, while original tools, menus and other objects found in the basement will be displayed in the lobby.
The exterior will also receive permanent architectural lighting for the first time. The restoration and residential conversion aim to retain the Flatiron’s public identity even as its interior becomes accessible only to residents, guests and customers of its ground-floor businesses.
Featured image credits: Flickr
For more stories like it, click the +Follow button at the top of this page to follow us.